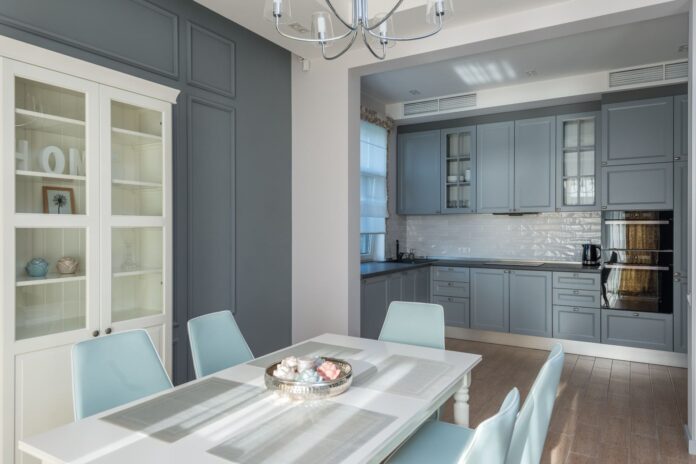
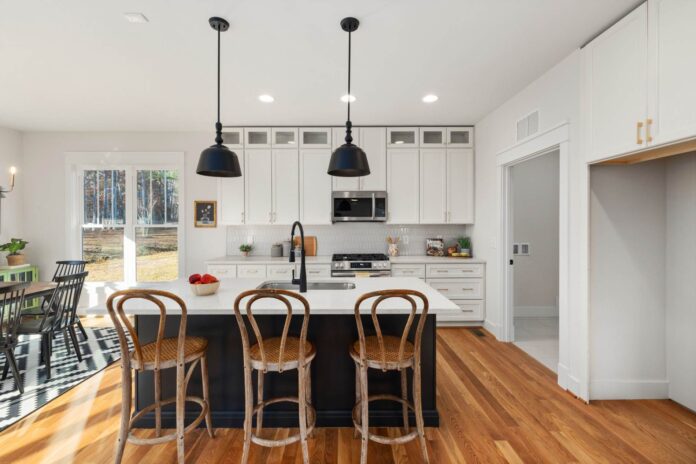
Most pages on kitchen designs hand you a gallery and leave the hard question to you: will this actually fit my room? A better order is to pick a layout your room can physically support, then choose a style, then decide how much of it you can build. This guide follows that order, using the clearances the National Kitchen & Bath Association (NKBA) publishes in its kitchen planning guidelines.
Step 1: Match the layout to your room width
Measure the distance between the walls where your cabinets would sit. The widths below are my calculations, not NKBA figures. They assume 24-inch-deep base cabinets and NKBA’s 42-inch minimum aisle for one cook (48 inches for two). Treat them as lower bounds.
| Layout | Fits best | Minimum clear width* | Main trade-off |
|---|---|---|---|
| One-wall | Studios, open-plan rooms | No aisle across; just wall length | Little counter space and hard to build a triangle without an island |
| Galley | Narrow rooms, one cook | About 7.5 ft (8 ft for two cooks) | Traffic can cut through; tight for two cooks |
| L-shaped | Small to medium rooms open to dining | No aisle across | Corners need smart storage (pull-outs, corner carousels) |
| U-shaped | Larger rooms, serious cooking | About 7.5 ft between opposing runs | Can feel enclosed |
| G-shaped or peninsula | Adding seating without a full island | Like U-shaped, plus a 36 in walkway | Extra run narrows the entry |
*24 in cabinet + 42 in aisle + 24 in cabinet = 90 in.
Step 2: Islands and the work triangle
NKBA’s “work triangle” connects the refrigerator, sink, and cooktop. Each leg should be 4 to 9 feet, the total no more than 26 feet, and no leg should cut through an island by more than 12 inches. It is a guideline. Kitchens with two cooks or several stations are often planned in zones instead.
An island needs aisle space on every side where someone works. Using the same assumptions plus a 36-inch-deep island:
- One cabinet run plus an island: 24 + 42 + 36 + 36 (far-side walkway) = 138 in, or about 11.5 ft.
- Cabinet runs on both sides, island between: 24 + 42 + 36 + 42 + 24 = 168 in, or 14 ft.
- Stools on the far side: Use 44 in instead of 36 in where people walk behind seated diners, adding about 8 inches.
If your room is narrower than that, a peninsula or a rolling cart usually works better than a squeezed island. Keep the refrigerator or a full-height pantry from splitting two work centers, and leave at least 36 inches of continuous counter beside the sink.
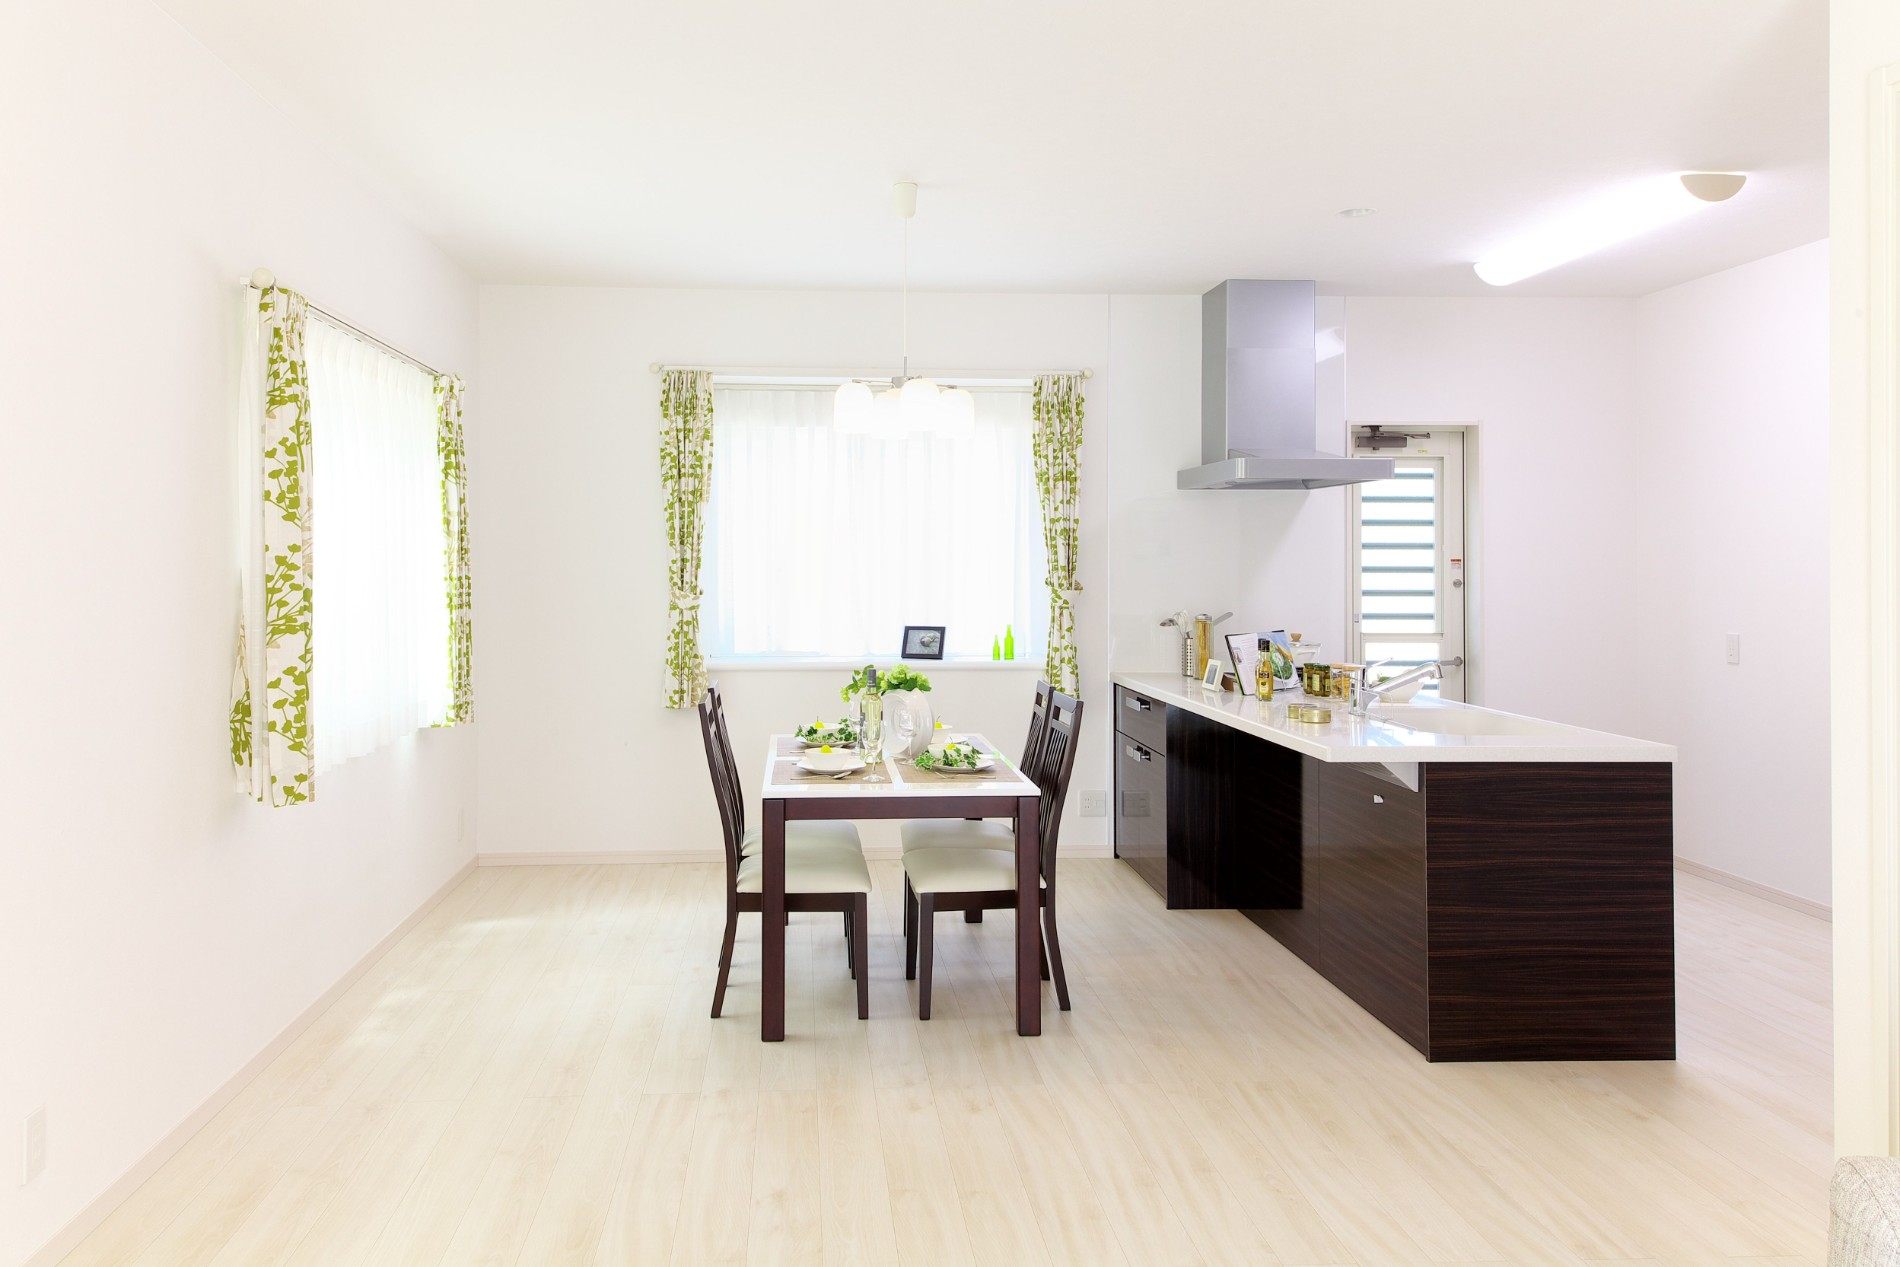
Step 3: Choose a style
Once the layout works, style is the easier decision. In NKBA’s 2026 survey of 634 industry professionals, transitional/timeless design led at 72%, followed by contemporary/modern/minimalist at 60% and organic/natural at 58%. That reflects what professionals expect to be popular, not what every homeowner wants.
- Transitional: Shaker-style doors, simple hardware, and a mix of warm and neutral finishes. It is forgiving and dates slowly.
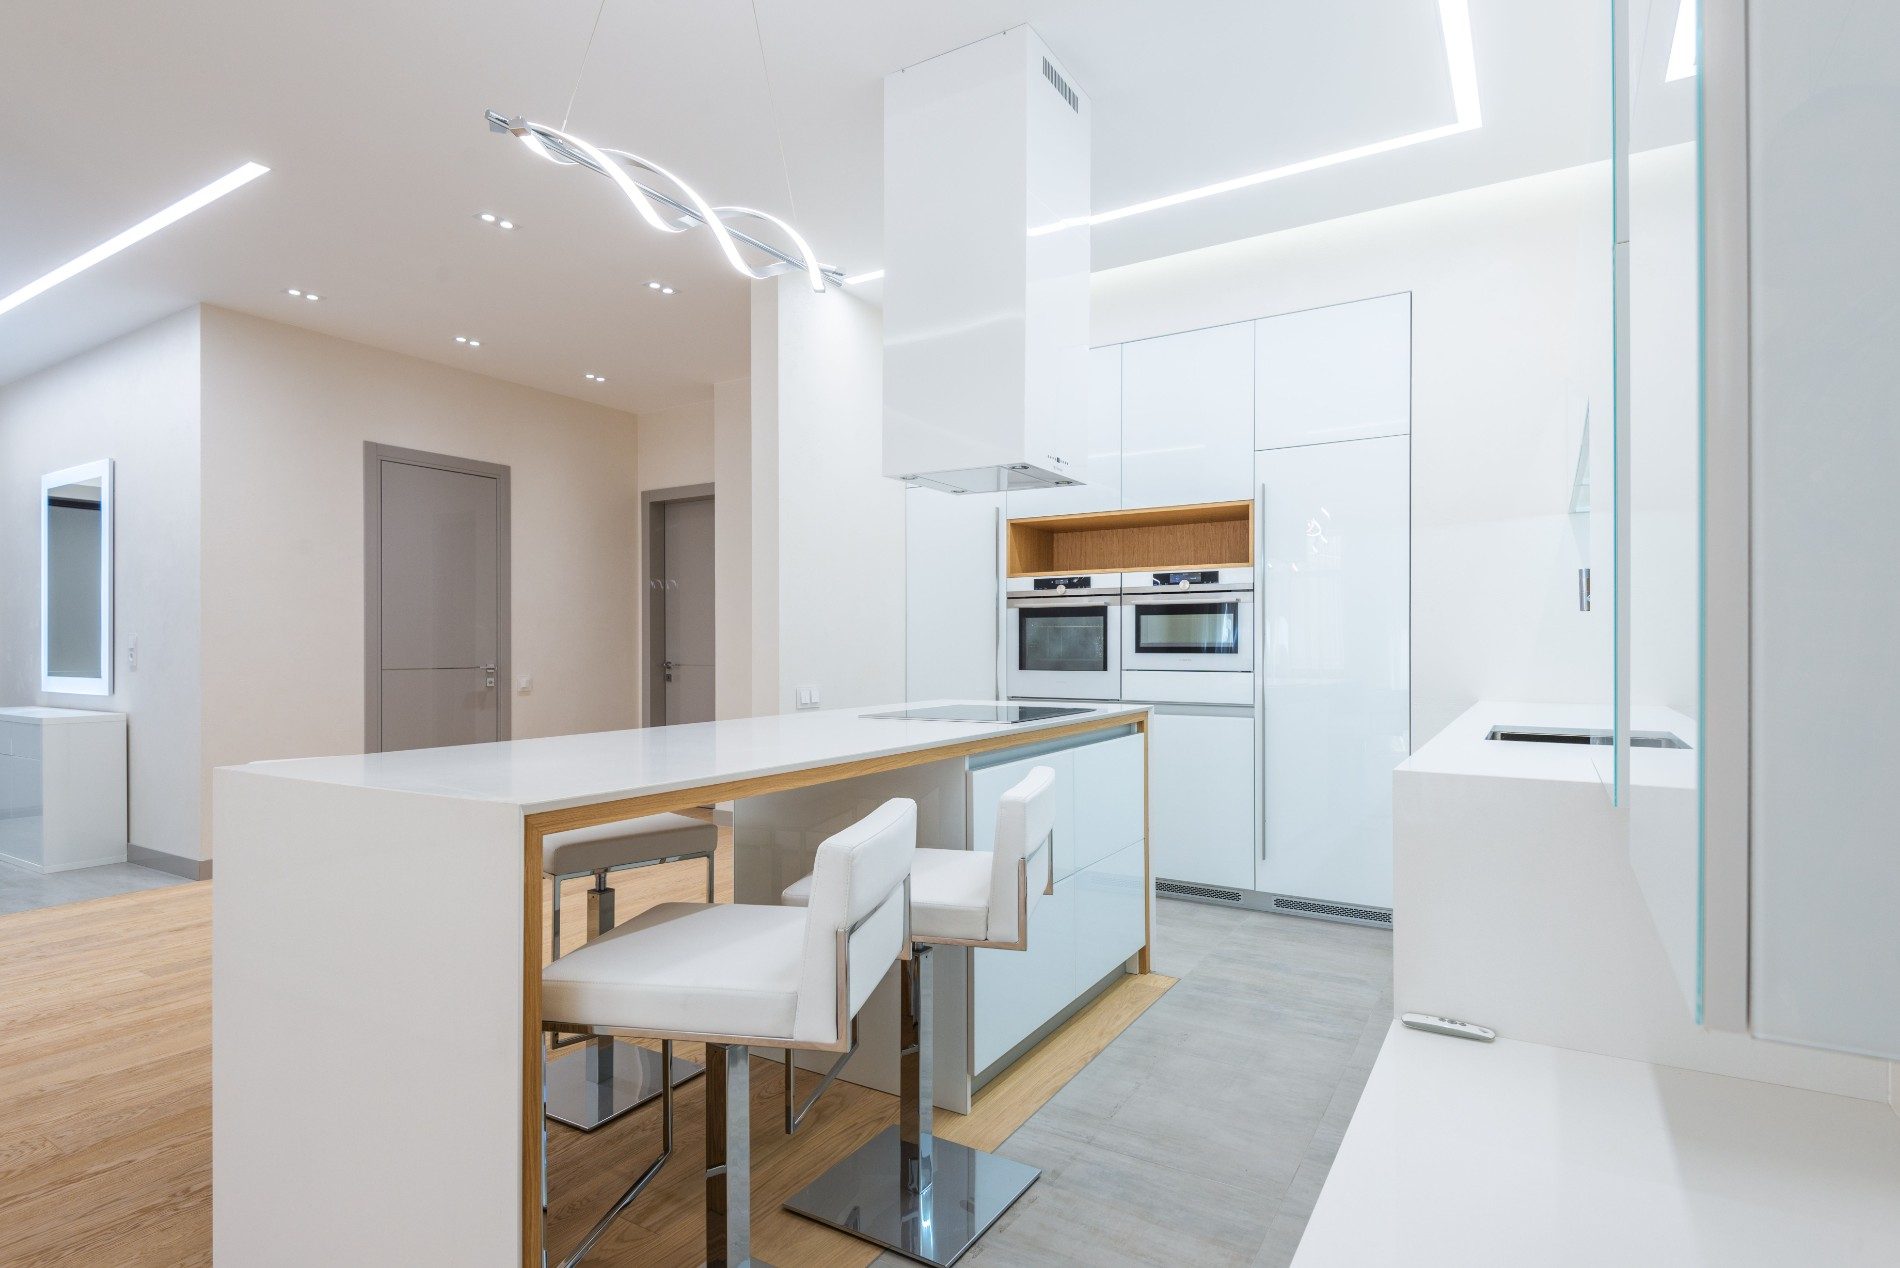
- Modern or minimalist: Flat-front cabinets, concealed storage, and few visible items. It looks calm but shows fingerprints and demands clear counters.
- Farmhouse and rustic: Wood tones, apron-front sinks, and open shelving. For keeping it fresh, see balancing rustic and modern farmhouse styling.
- Organic or natural: Wood, stone, and plenty of daylight. Natural materials need more upkeep than laminate or engineered surfaces.
If you aren’t changing cabinets or layout at all, decor-only upgrades for 2026 are the cheaper route.
Details that change how a layout works
- Lighting: Add task light under upper cabinets, since overhead light alone casts shadows on the counter.
- Storage zones: Store pots near the cooktop, plates near the dishwasher, and knives near the prep area.
- Upper cabinets: Full-height uppers remove the dead gap at the ceiling. If you’re keeping a gap, see what to put above cabinets you’re keeping.
- Ventilation: A one-wall kitchen with a range still needs a plan for venting.
Moving a sink, gas line, vent, or wall is not a decor project. Plumbing, gas, electrical, and structural work calls for licensed professionals, and permit rules vary by location.
Frequently asked questions
What is the golden rule of kitchen design?
Usually the work triangle. NKBA suggests each leg between the refrigerator, sink, and cooktop measure 4 to 9 feet, with a total of no more than 26 feet and no major foot traffic through it. It is a guideline, and multi-cook kitchens often plan by zones instead.
What are the basic kitchen layouts?
One-wall, galley, L-shaped, U-shaped, and G-shaped or peninsula. An island is a feature added to some of these, which is why sources count five or six.
What is the most common kitchen layout?
Manufacturer guides, such as Thermador’s, name L-shaped and U-shaped as the most common. I found no authoritative statistics.
How much room do I need for an island?
Roughly 11.5 to 14 feet in the island’s direction, depending on whether cabinet runs sit on one side or both (see Step 2).
Pick your path: what you can change and what it costs
| What you can change | What’s realistic | US cost signal |
|---|---|---|
| Renting or changing nothing | Decor, plug-in lighting, stools | Varies; no verified figure |
| Cosmetic refresh | Paint, hardware, lighting, faucet | Varies; get local quotes |
| Minor remodel (keep layout and cabinet boxes) | New fronts, counters, backsplash, flooring | Fixr’s 2026 guide averages about $15,000; HomeLight, citing 2025 Cost vs. Value, reports $28,458 |
| Major or mid-range (new cabinets, possible layout tweaks) | New cabinet boxes, appliances | Fixr: about $40,000 (range $25,000 to $60,000); HomeLight: $82,793 |
| Layout change (move sink, gas line, wall) | Fundamental redesign | No reliable figure verified; get licensed quotes |
Costs differ because sources define “minor” and “major” differently, and prices vary by region. Start with your room width, check it against the layout table, then match your scope to the budget row.